
1014 W 42nd Street, Kearney, NE
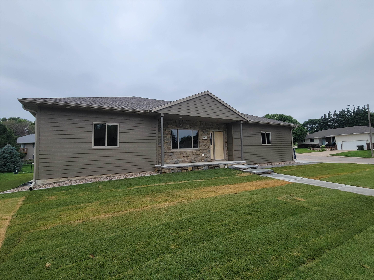
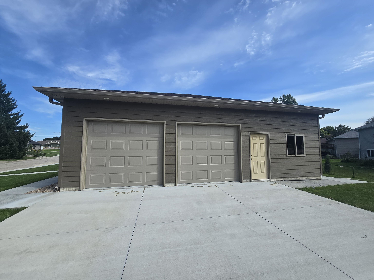
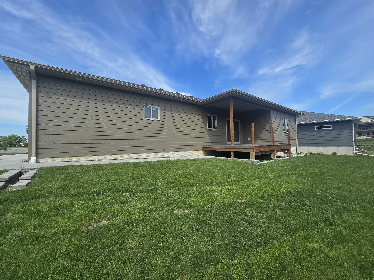
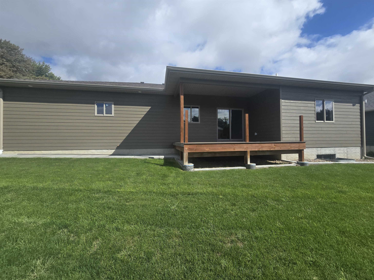
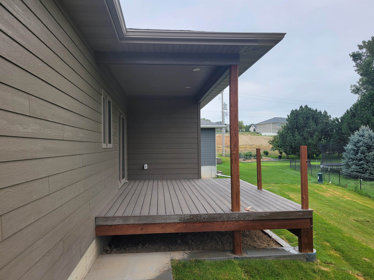
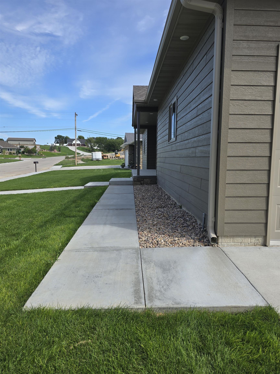
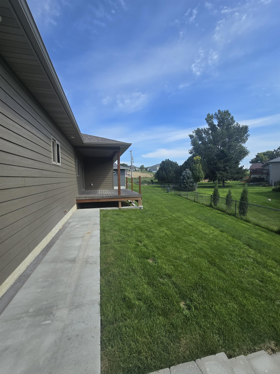
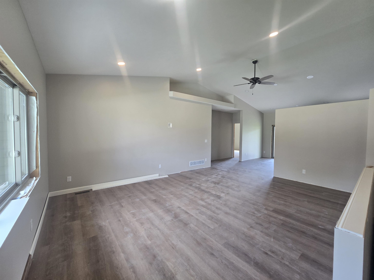
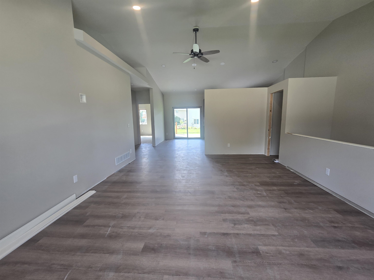
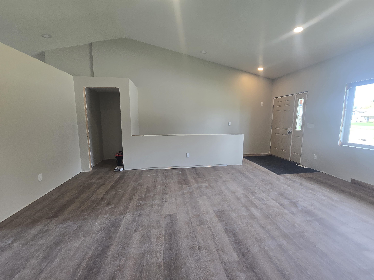
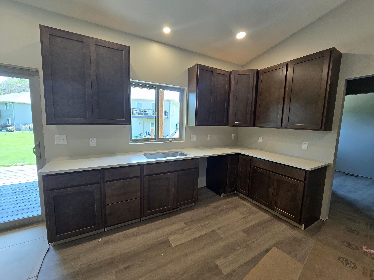
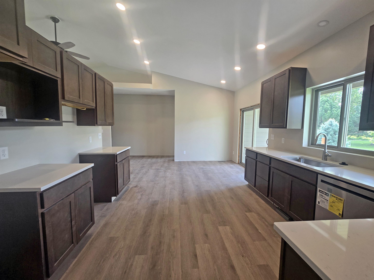
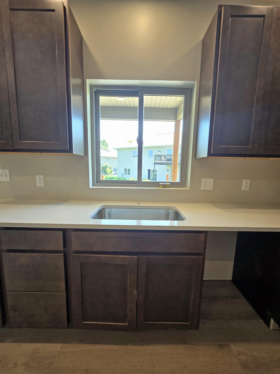
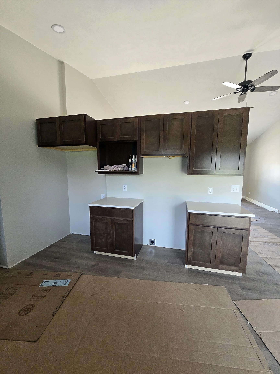
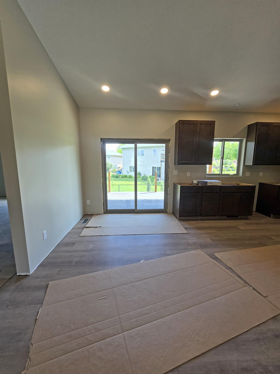
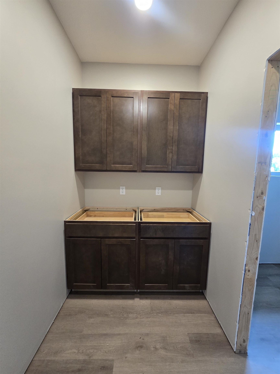
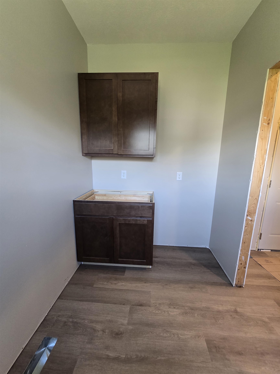
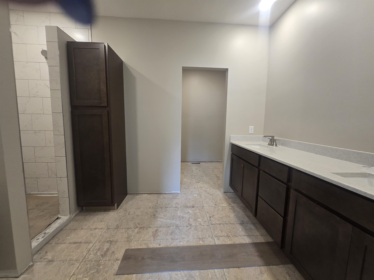
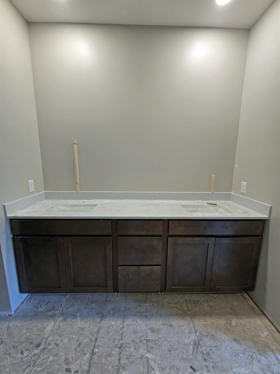
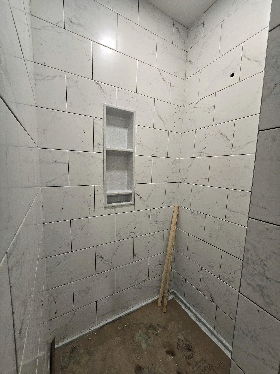
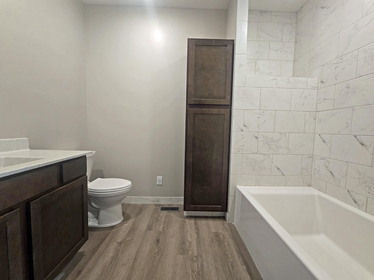
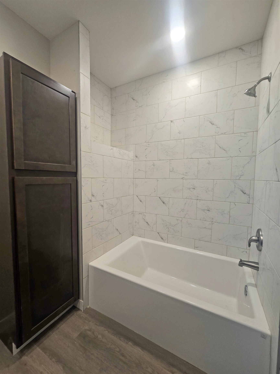
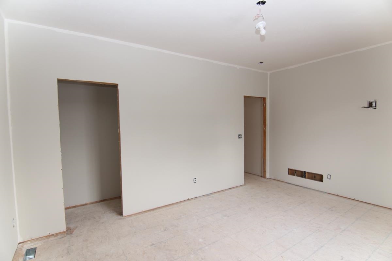
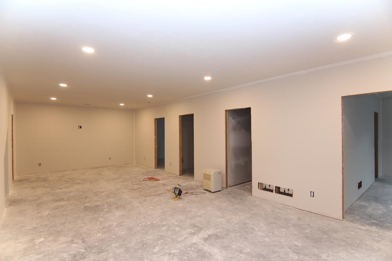
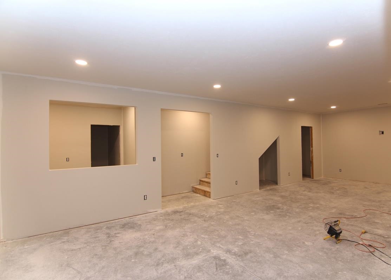
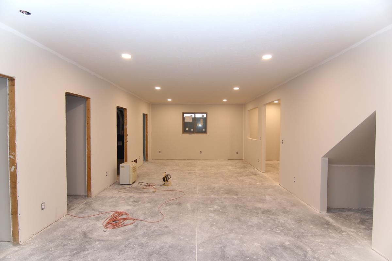
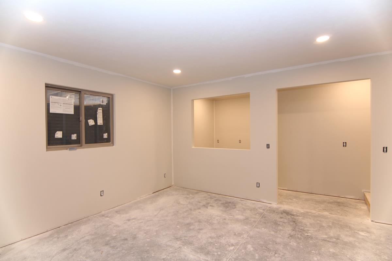
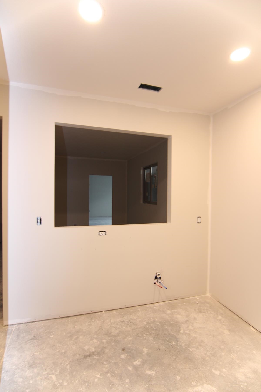
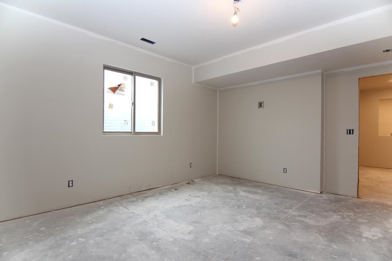
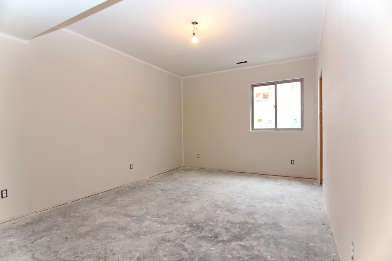
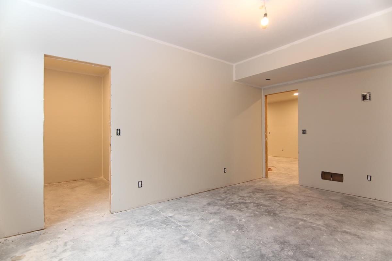
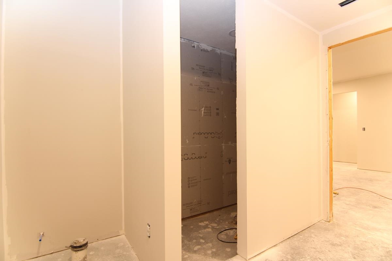
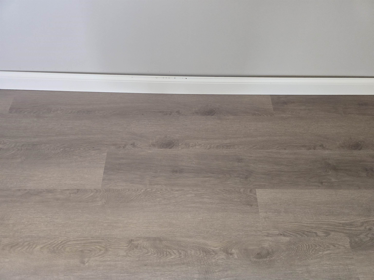
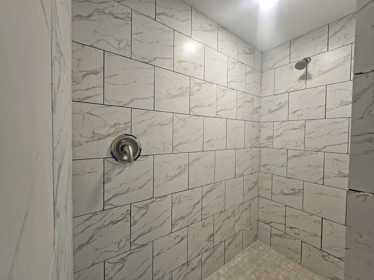
This new construction home sits on a corner lot, sod & underground sprinklers are included. Diamond Kote Rigidstack Siding with partial stone front, covered front porch and partially covered back deck featuring composite decking. Finished & insulated two car garage measures 26x24 and has an additional 11x9'8" shop space. Andersen windows, 2x6 exterior walls and a Trane high-efficiency gas furnace. Main floor laundry with a separate drop zone including cabinets. Vaulted ceiling in the great room features decorative nooks with a switched outlet. also there is an exterior soffit electrical switch (Christmas Lights). Master bath has dual vanities and tiled shower. Rough-in for a wet bar in the basement. Each bathroom has some unique characteristics which are hard to find.
- Beds: 4
- Baths: 3
- Type: SINGLE FAMILY
- Style: Ranch
- Year: 2025
- MLS ID: 20251586

Interior
- Above Grade: 1401-1600
- Below Grade: 1524
- Main Floor: 1524
- Upper Floor: 0
- Living Room: 14'7"x19'7
- Dining: 8x12'11
- Kitchen: N/A
- Family: 14'5x32'1
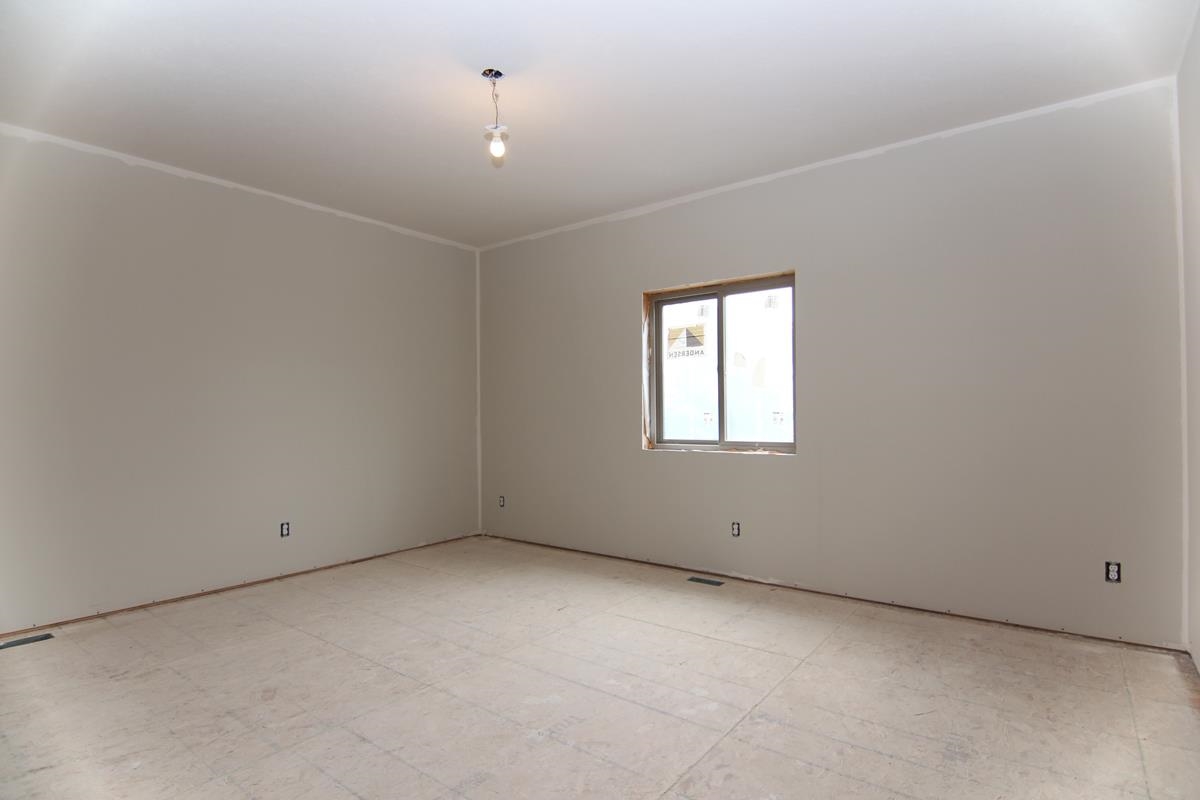
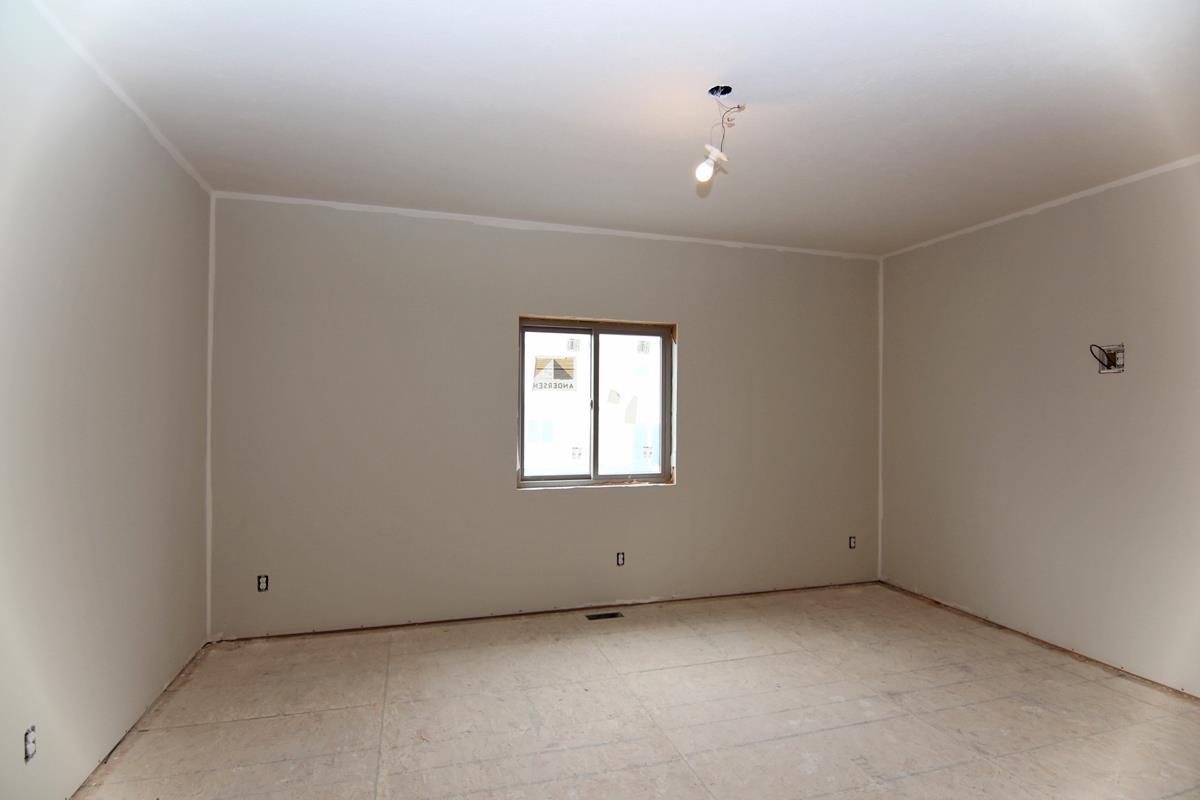
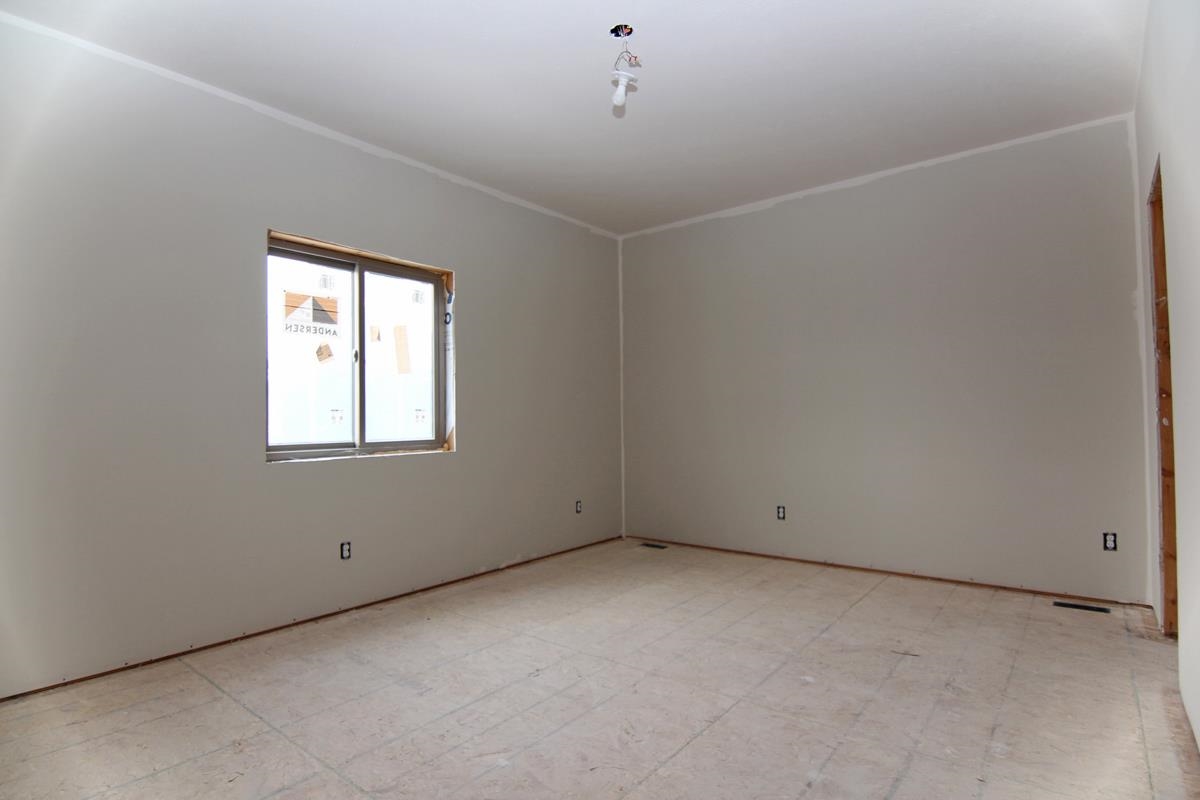
- Master Bedroom: 12'11x16'3
- Bedroom 2: 11'10x16'3
- Bedroom 3: 12'6x15'3
- Bedroom 4: 16x11'3
- Heat/Cool: Gas Forced Air,Central Air
- Fireplaces:
- Basement: Yes
- Description: Full,Partly Finished,Drain Til
- Features: Garage Door Opener,Smoke Detector
Exterior
- Lot Size: 9,264sq ft
- Acres:
- Roof: Asphalt
- Features: Covered Deck
- Garage: Attached
- Garage Spaces: 2
Other
- Status: ACTIVE
- Construction: Frame
- Brokered By: Coldwell Banker Town & Country
- Utilities: City Water,City Sewer,Natural Gas
- Tax Year: 2025
- Taxes: $2616.14